Share this with your friends


+1 843-991-8899
Real Broker, LLC
5422 Wrenn Drive, Denver, NC 28037
- $232,000
- 3
- BD
- 2
- BA
- 1,075
- SqFt




Listing courtesy of Ransford Properties LLC. 704-219-7660
- List Price
- $232,000
- MLS#
- 4399094
- Status
- ACTIVE
- Days on Market
- 136
- Property Type
- Residential
- Year Built
- 2003
- Price Change
- ▼ $1,000 1792438015
- Bedrooms
- 3
- Bathrooms
- 2
- Full Baths
- 2
- Lot Size
- 20,473
- Lot Size Area
- 0.47
- Living Area
- 1,075
- Sq Ft Total
- 1075
- County
- Catawba
- Subdivision
- Wrenns Estate
- Special Conditions
- None
Property Description
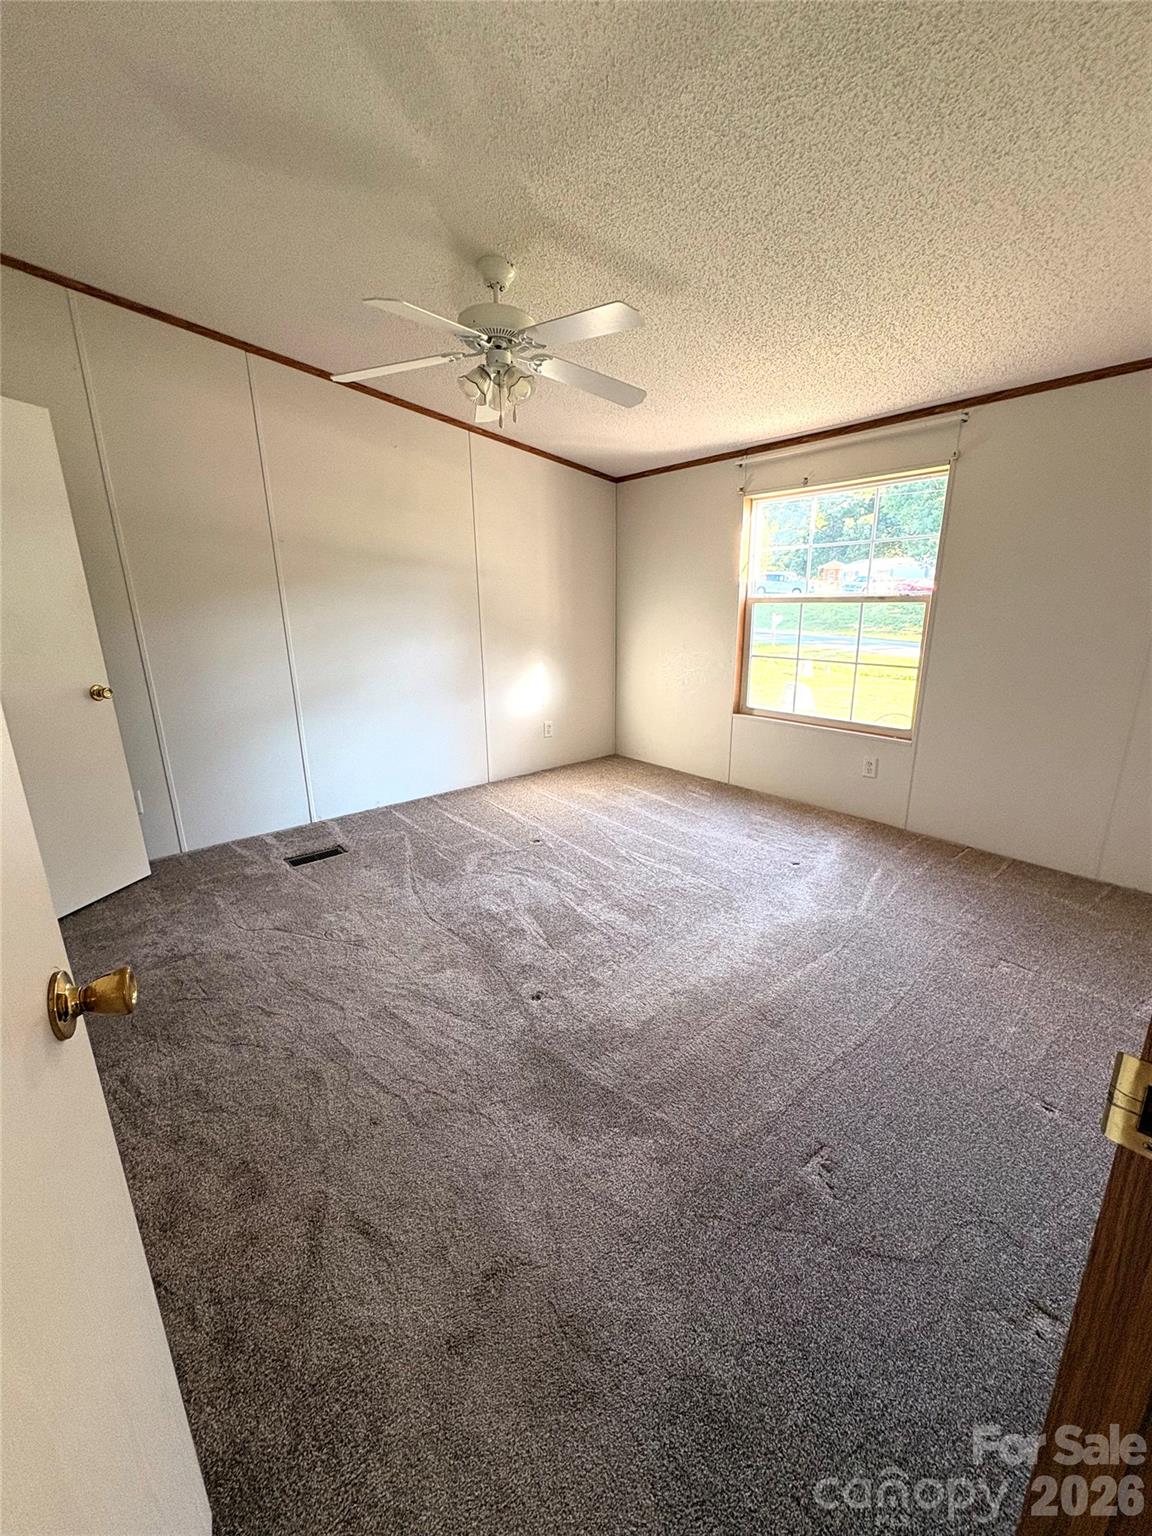
Welcome home to comfort, convenience, and room to make yourself at home! This inviting 1,075 sq. ft. manufactured double-wide offers 3 bedrooms and 2 bathrooms, situated on approximately 0.47 acres. Step outside and enjoy the spacious front deck, perfect for morning coffee, relaxing evenings, or spending time with friends and family. Inside, you'll find a comfortable layout with a welcoming feel, making this property a great option for first-time buyers, those looking to downsize, or anyone searching for a place to call their own. The property also features a storage shed, providing extra space for tools, equipment, and everyday storage needs. The kitchen includes a stove, refrigerator, and microwave, adding to the home's convenience. With a generous yard, inviting outdoor space, and plenty of potential to make it your own, this property is ready for its next chapter!

Additional Information
- Fireplace
- Yes
- Equipment
- Microwave, Oven, Refrigerator
- Foundation
- Crawl Space
- Main Level Rooms
- Primary Bedroom
- Laundry Location
- Electric Dryer Hookup
- Heating
- Electric
- Water
- Well
- Sewer
- Septic Installed
- Exterior Construction
- Vinyl
- Parking
- Driveway
- Driveway
- Asphalt, Paved
- Elementary School
- Rock Springs
- Middle School
- North Lincoln
- High School
- North Lincoln
- Total Property HLA
- 1075
- Master on Main Level
- Yes
What's Your Home Worth?
Thinking of selling or interested in learning about a neighbor's house? We can help you see what it's worth.
Mortgage Calculator
“ Based on information submitted to the MLS GRID as of . All data is obtained from various sources and may not have been verified by broker or MLS GRID. Supplied Open House Information is subject to change without notice. All information should be independently reviewed and verified for accuracy. Some IDX listings have been excluded from this website. Properties may or may not be listed by the office/agent presenting the information © 2026 Canopy MLS as distributed by MLS GRID”

Last Updated: