Share this with your friends


+1 843-991-8899
Real Broker, LLC
7526 Sedgebrook E Drive, Stanley, NC 28164
- $491,500
- 3
- BD
- 2
- BA
- 2,207
- SqFt




Listing courtesy of Howard Hanna Allen Tate Lake Norman. Chris.Carson@allentate.com
Sold listing courtesy of Mossy Oak Properties Land and Luxury
- Sold Price
- $491,500
- List Price
- $490,000
- MLS#
- 4351008
- Status
- CLOSED
- Days on Market
- 83
- Property Type
- Residential
- Architectural Style
- Ranch
- Year Built
- 1998
- Closing Date
- May 22, 2026
- Bedrooms
- 3
- Bathrooms
- 2
- Full Baths
- 2
- Lot Size
- 18,295
- Lot Size Area
- 0.42
- Living Area
- 2,207
- Sq Ft Total
- 2207
- County
- Lincoln
- Subdivision
- Gates At Waterside
- Special Conditions
- None
Property Description
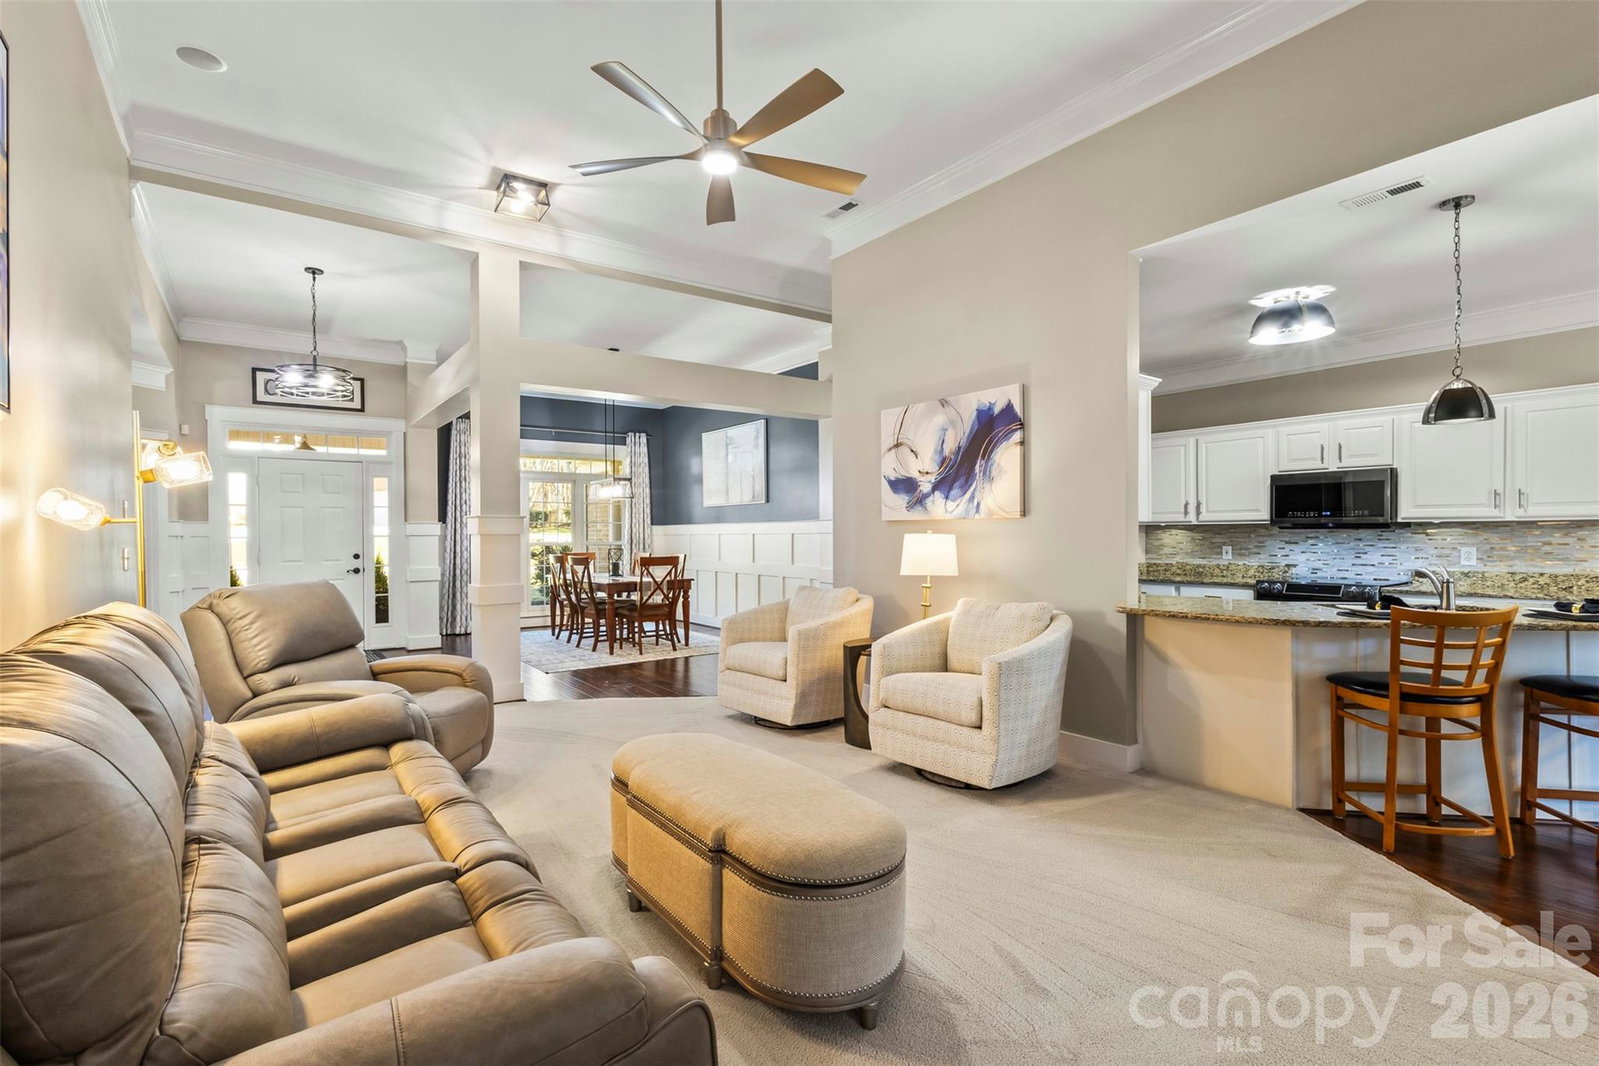
Meticulously maintained partial-brick ranch in The Gates at Waterside. Originally the Niblock model home, this property continues to show like a brand-new designer space. The open-concept interior is anchored by an impressive 12-foot ceiling in the main living area and a sophisticated see-through gas fireplace, creating a grand sense of scale and warmth throughout the heart of the home. The primary suite features an elegant tray ceiling, while secondary rooms offer airy vaults. The well-appointed kitchen boasts solid granite countertops, a breakfast bar, and sleek black Samsung stainless appliances. Experience modern convenience with full smart-home integration: the HVAC, irrigation, and the original multi-zone 5-room audio system are all app-controlled via your smart device. Positioned on a large corner lot, the property abuts HOA-managed green space, providing a sprawling, private feel. Enjoy community amenities including a pool and playground in a prime location—A stones throw from local dining and shopping. This home is perfectly situated 10 minutes from Lake Norman marinas, 15 minutes to Birkdale Village, and 20 minutes to both Uptown Charlotte and Charlotte Douglas International Airport. Agent owned.

Additional Information
- Hoa Fee
- $144
- Hoa Fee Paid
- Quarterly
- Community Features
- Outdoor Pool, Playground, Sidewalks, Street Lights, Walking Trails
- Fireplace
- Yes
- Interior Features
- Attic Stairs Pulldown, Breakfast Bar, Garden Tub
- Floor Coverings
- Carpet, Vinyl
- Equipment
- Dishwasher, Disposal, Electric Oven, Electric Range, Exhaust Hood, Microwave, Washer/Dryer
- Foundation
- Slab
- Main Level Rooms
- Dining Area, Living Room, Kitchen, Sunroom, Office, Primary Bedroom, Bedroom(s), Bedroom(s), Bathroom-Full, Bathroom-Full, Laundry
- Laundry Location
- Electric Dryer Hookup, Laundry Room
- Heating
- Natural Gas
- Water
- County Water
- Sewer
- County Sewer
- Exterior Construction
- Brick Partial, Vinyl
- Roof
- Architectural Shingle
- Parking
- Driveway, Attached Garage
- Driveway
- Concrete, Paved
- Lot Description
- Corner Lot
- Elementary School
- Catawba Springs
- Middle School
- East Lincoln
- High School
- East Lincoln
- Builder Name
- Nibloc Homes
- Total Property HLA
- 2207
- Master on Main Level
- Yes
What's Your Home Worth?
Thinking of selling or interested in learning about a neighbor's house? We can help you see what it's worth.
Mortgage Calculator
“ Based on information submitted to the MLS GRID as of . All data is obtained from various sources and may not have been verified by broker or MLS GRID. Supplied Open House Information is subject to change without notice. All information should be independently reviewed and verified for accuracy. Some IDX listings have been excluded from this website. Properties may or may not be listed by the office/agent presenting the information © 2026 Canopy MLS as distributed by MLS GRID”

Last Updated: